Think about the position the Horace Mann Elementary community is in. They know how important that school is to the north side neighborhood. They want upgrades and renovations to the building—partly because the building needs it, and partly because they fear that without them, the district may close the school. The district itself has instilled that fear in them.
I think it’s a safe bet that the many bond supporters among the Mann community would also have voted “yes” on a smaller bond proposal, and may even have preferred one, as long as it included Mann (which it almost certainly would have). Instead, though, the school board majority chose to tie the Mann project to $180 million worth of other projects, in a plan that extends out seven years, closes an elementary school, includes capacity expansions that aren’t based on any enrollment projections, and yet still manages to make it likely that some parts of the district (e.g., at Alexander and in the North Corridor) will be stuck with temporary classrooms even after all the money is spent. With friends like that, Mann doesn’t need enemies.
But that’s the option that came out of the sausage grinder, and many Mann families would rather have a huge bond that includes Mann than wait for a better proposal next year. One consequence is that many Mann advocates, who admirably want to preserve and renovate an older elementary school in a central core neighborhood of Iowa City, have decided that it’s in their best interest to ally with people who want to close and tear down an older elementary school in a central core neighborhood of Iowa City.
I don’t support this bond proposal, but if many Mann families do, I can at least understand the position they feel they’re in. I wish our district hadn’t put them in that position.
As I wrote about more fully here, I was one of three board members who voted last week to allow three more weeks for community input on the schematic design for the Mann proposal before approving it. We’ve since received about two dozen emails from people on the proposal (which was the whole point of waiting). These emails have been almost uniformly in favor of moving forward with the district’s design proposal.
In the emails, some people specifically argue that the district’s proposal is better than any alternatives. Many of the emails, though, simply say that they want the project to keep moving forward. Some candidly admit that they wish the design proposal were different, but that they prefer keeping the project on track to having meaningful input into the design. Others have apparently been led to believe (possibly by prominent bond supporters) that the three board members voted down the entire Mann project, rather than simply to allow three more weeks for feedback.
I want to see the Mann project happen—I think it’s one of the best projects in the plan—but I know that a lot of people in the Mann community no longer see people like me as allies. The district has needlessly pitted Mann families against many people who support the project but not the larger bond proposal.
The institution’s message to Mann families on the design proposal is the same as its message to them on the bond plan, and the same as its message district-wide: Our job is to decide; your job is to vote “yes” on whatever we decide.
Showing posts with label Horace Mann renovation. Show all posts
Showing posts with label Horace Mann renovation. Show all posts
Thursday, August 31, 2017

Wednesday, August 30, 2017
Who decides? (part three)
I’ve been writing about the tension between administrative control and elected board control of school decisions. Another example involves the schematic design plan for the renovation of Horace Mann Elementary.
The Mann renovation is part of the district’s facilities master plan. At several meetings earlier this year, the board discussed the development of a design for the plan. Mann is on a very small site adjoining a public park in the middle of a residential neighborhood; there was a lot of community interest in just how we would go about putting a very large addition onto the building.
The board decided to hold a community meeting at Mann to get community input. Between eighty and a hundred people showed up. The district brought some initial design scenarios. Now, I understand that it’s sometimes hard to know how to gauge “community sentiment” from attending a listening post: the room is never of one monolithic viewpoint. But I think it’s fair to say that there was significant sentiment at the listening post for a different balance between outdoor play space, on-site parking, and building placement than that of the district’s own scenarios, or at least for some creative thinking in that direction. I don’t recall anyone suggesting that the addition to the building be made larger; if anything, people wondered if we could create more outdoor play space if the addition were a little smaller.
That was in May. Then, at our meeting last week, the administration presented a schematic design proposal for Mann. What did it look like? Pretty much just like the one the district brought to the community meeting, except with a larger addition. The only apparent effect of the community meeting was to spur the administration to rehearse more extended arguments in favor of its own preferred idea.
Few people were aware that the item was on the agenda. The one community commenter on the issue complained that the district had not followed through on its promises to meet with him and to update him on the progress of the design and had ignored the community input it sought. (Watch his comment here.)
Given the circumstances, three board members (including me) were unwilling to approve the schematic design unless there was additional time for community members to chime in. The board chair immediately raised the prospect that any delay could delay the project. (Yet at the previous meeting, we were at the same step on the Lincoln project, which has the same completion date, and we were told that we could always change the design later.) Ultimately the board put the item on our next meeting agenda. Our administrators all but explicitly said that they’d make sure we received community feedback favoring the proposal in the meantime.
In sum: After we sought community feedback, the administration presented us with a proposal that did not reflect that feedback, and then explained that if the board didn’t approve it, the project could be delayed. Assuming the board approves it under those circumstances, who really decided the issue?
The Mann renovation is part of the district’s facilities master plan. At several meetings earlier this year, the board discussed the development of a design for the plan. Mann is on a very small site adjoining a public park in the middle of a residential neighborhood; there was a lot of community interest in just how we would go about putting a very large addition onto the building.
The board decided to hold a community meeting at Mann to get community input. Between eighty and a hundred people showed up. The district brought some initial design scenarios. Now, I understand that it’s sometimes hard to know how to gauge “community sentiment” from attending a listening post: the room is never of one monolithic viewpoint. But I think it’s fair to say that there was significant sentiment at the listening post for a different balance between outdoor play space, on-site parking, and building placement than that of the district’s own scenarios, or at least for some creative thinking in that direction. I don’t recall anyone suggesting that the addition to the building be made larger; if anything, people wondered if we could create more outdoor play space if the addition were a little smaller.
That was in May. Then, at our meeting last week, the administration presented a schematic design proposal for Mann. What did it look like? Pretty much just like the one the district brought to the community meeting, except with a larger addition. The only apparent effect of the community meeting was to spur the administration to rehearse more extended arguments in favor of its own preferred idea.
Few people were aware that the item was on the agenda. The one community commenter on the issue complained that the district had not followed through on its promises to meet with him and to update him on the progress of the design and had ignored the community input it sought. (Watch his comment here.)
Given the circumstances, three board members (including me) were unwilling to approve the schematic design unless there was additional time for community members to chime in. The board chair immediately raised the prospect that any delay could delay the project. (Yet at the previous meeting, we were at the same step on the Lincoln project, which has the same completion date, and we were told that we could always change the design later.) Ultimately the board put the item on our next meeting agenda. Our administrators all but explicitly said that they’d make sure we received community feedback favoring the proposal in the meantime.
In sum: After we sought community feedback, the administration presented us with a proposal that did not reflect that feedback, and then explained that if the board didn’t approve it, the project could be delayed. Assuming the board approves it under those circumstances, who really decided the issue?
Tuesday, August 22, 2017
A few quick thoughts on the Horace Mann design
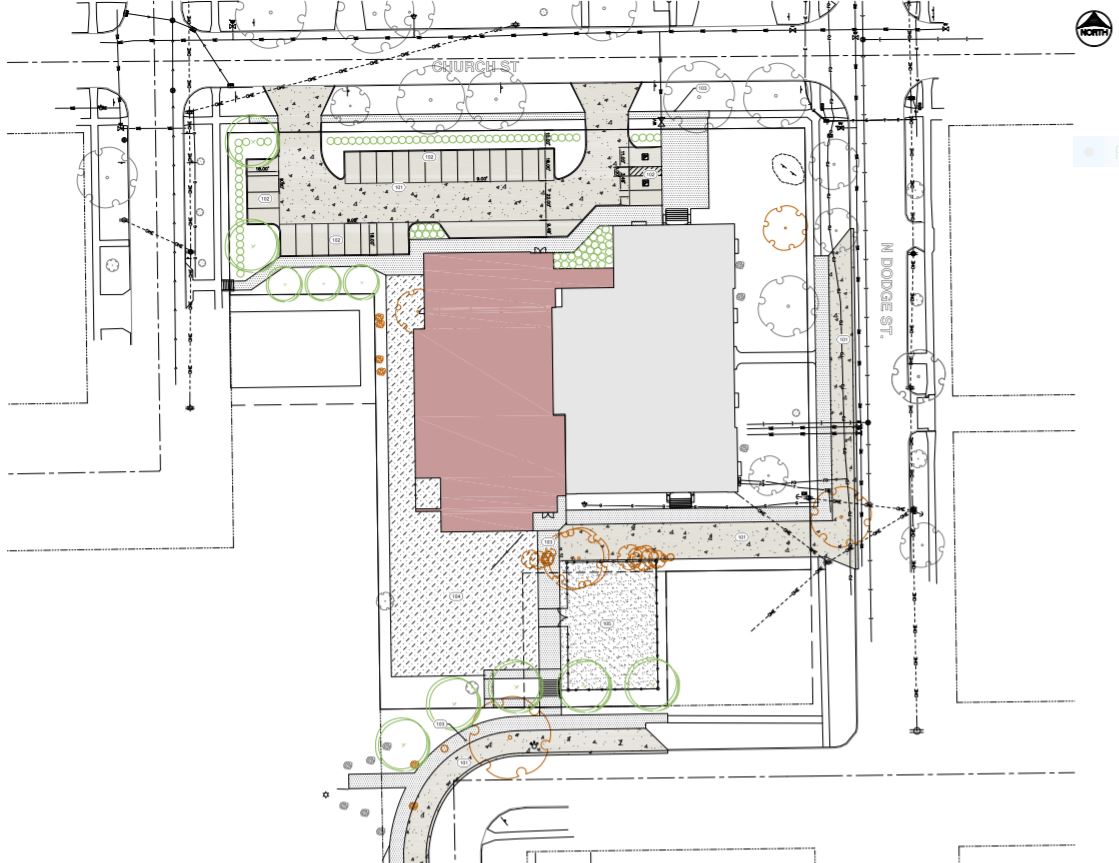
(Click to enlarge)
At tonight’s meeting, the board will consider an initial schematic design proposal for the renovation of Horace Mann Elementary. I was a little surprised to see the proposal, which you can view more fully here. In the proposal, the addition to Mann is 17,440 square feet—much larger than the roughly 10,000 square-foot addition we had talked about earlier this year when we solicited public input. As a result, its placement on the site and its effect on outdoor playground space and traffic flow seems very different from what I would have expected, given my perception of the public feedback we received. Our administrators may have good explanations for these differences tonight, but I’m inclined to think we need to hear more from the public on this design before approving it. Readers—what are your initial thoughts?
Monday, August 21, 2017
School board agenda for August 22
Relatively light agenda this week. Two notable items: A special education update and a design proposal for the renovation of Horace Mann Elementary. The full agenda is here; feel free to chime in with a comment about anything that catches your attention.
Wednesday, May 3, 2017
Horace Mann drop-off issue
There was a good turnout—about eighty people—for last night’s listening post about the future design of the Horace Mann Elementary School site. People asked questions and gave feedback on several design options, especially the latest iteration of scenarios, which consisted of Scenarios “H-1,” “H-2,” and “Option Z.”
Several people raised questions about where parents would be able to drop off and pick up students. Each scenario contained some space designated for that purpose, but what looks nice on paper is not always so neat in practice. Option H-1, for example, put the drop-off area here:

But that would seem like a recipe for creating a backed-up line of cars on Dodge Street during rush hour, in the same area where any buses would be pulling up. Other options involved routing cars around the park behind the school.
I’m concerned, though, about whether we’re really grappling with just how much of an increase we’re likely to see in the number of cars dropping off at Mann. That increase isn’t because of the renovation; it’s because of the planned boundary change that will take effect when the renovation is done. Under the new boundaries, the Foster Road/Peninsula neighborhood, most of which was eligible for a bus to Mann, will no longer be part of Mann’s attendance zone. In its place, Mann will be gaining territory east of Seventh Avenue. Very few (if any) of the kids that are being added to Mann’s zone are eligible for a bus, and they’re far enough away that they’re unlikely to be walking. In short, Mann will be exchanging dozens of students who arrive by bus for dozens of students who will arrive by car. That means we can expect to see a steep increase in the number of cars dropping off and picking up kids.
I’m not sure whether that number of cars will be satisfactorily accommodated by any of the scenarios we’ve seen. There was some discussion of routing cars one-way through the roads around the park behind Mann, but I’d still be concerned about the potential volume of cars, especially since those are narrow, residential streets. (One comparison: at Hoover, there is a one-way drop-off/pickup route through the school’s parking lot, which does not simultaneously function as a city street, yet the drop-off/pickup line is often two or even three cars deep.)
None of the district’s drop-off/pickup situations are ideal, and maybe the neighborhood will be able to deal with the influx of cars. (Please chime in with comments about other possible solutions!) But I doubt there will be any alternative as effective as simply keeping Mann’s attendance zone roughly similar to its current zone. The kids who live in the Foster Road/Peninsula area will be bus-eligible no matter what school they’re assigned to. Keeping them at Mann is a way to reduce the number of cars converging on a school site that is particularly ill-suited to a high volume of drop-offs.
Next year, the board has to redraw some of the elementary boundaries it drew last year, because of the decision to build the new North Liberty elementary school in a different place than initially planned. When it does, it should also consider whether Mann’s planned boundaries are workable, given the site. It will be much easier to address any problems before the site is completed and the new boundaries go into effect than afterward.
Note: I see the drop-off issue as separate from the issue about on-site parking. It is hard enough on the Mann site to deal with the issue of staff, visitor, and disability-accessible parking; it is not feasible to use a parking lot to accommodate drop-off and pickup. Moreover, drop-off and pickup spaces have to be designed with traffic flow in mind.
Several people raised questions about where parents would be able to drop off and pick up students. Each scenario contained some space designated for that purpose, but what looks nice on paper is not always so neat in practice. Option H-1, for example, put the drop-off area here:

But that would seem like a recipe for creating a backed-up line of cars on Dodge Street during rush hour, in the same area where any buses would be pulling up. Other options involved routing cars around the park behind the school.
I’m concerned, though, about whether we’re really grappling with just how much of an increase we’re likely to see in the number of cars dropping off at Mann. That increase isn’t because of the renovation; it’s because of the planned boundary change that will take effect when the renovation is done. Under the new boundaries, the Foster Road/Peninsula neighborhood, most of which was eligible for a bus to Mann, will no longer be part of Mann’s attendance zone. In its place, Mann will be gaining territory east of Seventh Avenue. Very few (if any) of the kids that are being added to Mann’s zone are eligible for a bus, and they’re far enough away that they’re unlikely to be walking. In short, Mann will be exchanging dozens of students who arrive by bus for dozens of students who will arrive by car. That means we can expect to see a steep increase in the number of cars dropping off and picking up kids.
I’m not sure whether that number of cars will be satisfactorily accommodated by any of the scenarios we’ve seen. There was some discussion of routing cars one-way through the roads around the park behind Mann, but I’d still be concerned about the potential volume of cars, especially since those are narrow, residential streets. (One comparison: at Hoover, there is a one-way drop-off/pickup route through the school’s parking lot, which does not simultaneously function as a city street, yet the drop-off/pickup line is often two or even three cars deep.)
None of the district’s drop-off/pickup situations are ideal, and maybe the neighborhood will be able to deal with the influx of cars. (Please chime in with comments about other possible solutions!) But I doubt there will be any alternative as effective as simply keeping Mann’s attendance zone roughly similar to its current zone. The kids who live in the Foster Road/Peninsula area will be bus-eligible no matter what school they’re assigned to. Keeping them at Mann is a way to reduce the number of cars converging on a school site that is particularly ill-suited to a high volume of drop-offs.
Next year, the board has to redraw some of the elementary boundaries it drew last year, because of the decision to build the new North Liberty elementary school in a different place than initially planned. When it does, it should also consider whether Mann’s planned boundaries are workable, given the site. It will be much easier to address any problems before the site is completed and the new boundaries go into effect than afterward.
Note: I see the drop-off issue as separate from the issue about on-site parking. It is hard enough on the Mann site to deal with the issue of staff, visitor, and disability-accessible parking; it is not feasible to use a parking lot to accommodate drop-off and pickup. Moreover, drop-off and pickup spaces have to be designed with traffic flow in mind.
Wednesday, April 26, 2017
Community meeting about Horace Mann Elementary

This coming Tuesday, May 2, the school board will hold a community meeting to get public input on how to design the site plan for the renovations to Horace Mann Elementary School. The meeting will go from 6:00 to 7:30 p.m. at Mann. The meeting agenda is here.
The attachment to the agenda shows several possible scenarios, which are not intended to be exclusive of other potential ideas. The most recent scenarios, developed after the board’s joint session with the Iowa City City Council, are “H-1” and “H-2.” At last night’s meeting, a community member presented an interesting alternative, labeled “Option Z” (shown above; click to enlarge). It’s possible that the agenda could be further supplemented before Tuesday’s meeting.
Discussions so far have focused on (1) how placement of the new addition will affect outdoor play spaces, and (2) how to deal with space for parking and parent drop-off. One possible area for discussion is whether there are ways to think outside the box about how to accommodate parking needs without unnecessarily burdening outdoor play areas and the neighboring park (which has served informally as a kind of extension of the Mann play areas).
Comments welcome!
UPDATE: Some have asked about gym size comparisons with other schools. Here is a chart showing current and planned gym sizes.
Subscribe to:
Posts (Atom)